


 Photos
- Homes
- 425 Rose Ave.
Active
425 Rose Ave., Cleburne, TX 76033
$300,000
- 4Beds
- 2Full Baths
- 1,643Sq Ft
- 2Car Garage
- 1Story
$300,000
Schedule A Showing
Description
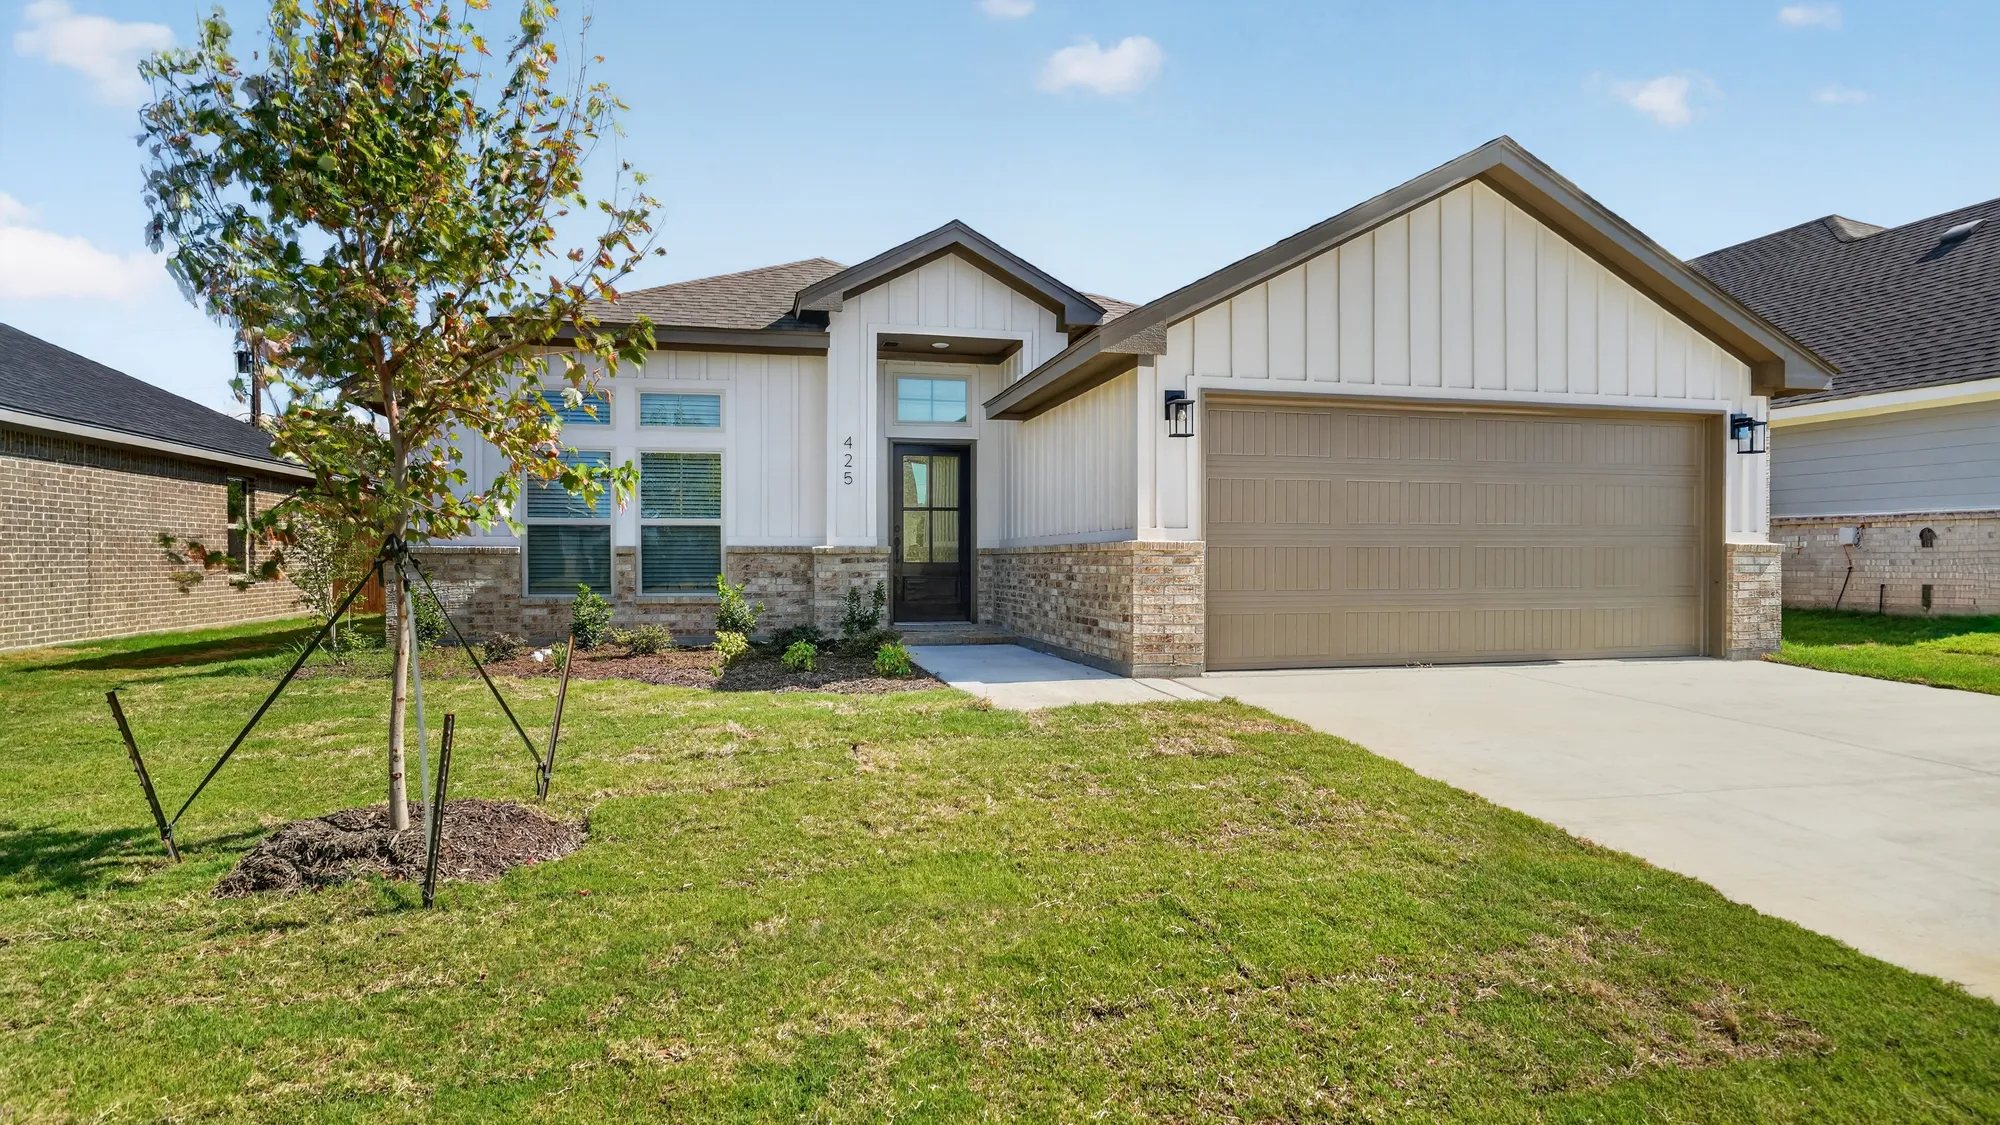
Welcome home to 425 Rose Ave in Cleburne, TX! This beautifully designed 4-bedroom, 2-bathroom home offers 1,643 square feet of comfortable living space with an open-concept layout and thoughtful features throughout. Whether you're a first-time homebuyer, growing family, or looking for a move-in-ready new construction home, this home offers the space, style, and functionality you've been searching for.
Step inside to a long, inviting entryway featuring an art niche, creating the perfect space to showcase your favorite décor. The entry opens into the home's spacious open-concept kitchen and living areas, making entertaining guests, spending time with family, and everyday living effortless. The dining area adds a charming touch with a built-in window seat, offering a cozy place to enjoy your morning coffee, curl up with a book, or simply take advantage of the natural light.
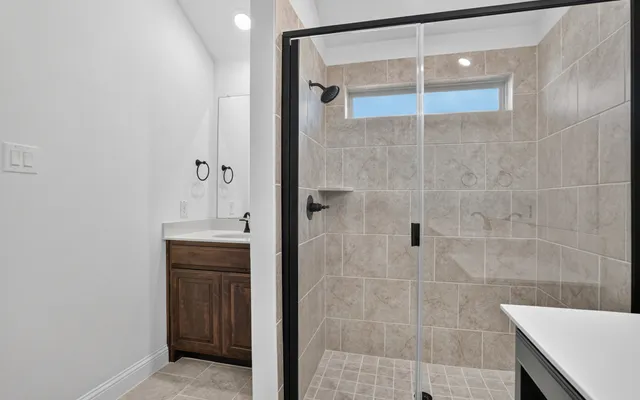
The well-appointed primary suite provides a comfortable retreat, while the primary bathroom features split vanities for added convenience and functionality. With blinds throughout the home, you'll have privacy and light control from day one.
A combination of carpet and tile flooring throughout provides both comfort and durability, making this home easy to maintain while still feeling warm and inviting.
Located in Cleburne, Texas, 425 Rose Ave offers an excellent opportunity to own a 4-bedroom new construction home with an open floor plan, spacious living areas, modern conveniences, and desirable features—all at an attractive price point.
Don't miss your opportunity to make 425 Rose Ave your new home! Schedule your showing today and discover why this Cleburne, TX home could be the perfect fit for you.
Floor Plan

Photo Gallery


Specifications
- Address425 Rose Ave.
- City, St, ZipCleburne, TX 76033
- Bedrooms4
- Full Baths2
- Sq Ft1,643
- Price$300,000
- CommunityCraftsman's Corner
- PlanHanover
- StatusActive
- Garages2-Car
- Master Bedroom LocationMain Floor
Area Schools
Irving Elementary School
Smith Intermediate School
Wheat Middle School
Cleburne High School
 View on Google Map